Neo-Angle vs. Alcove vs. Corner vs. Walk-In Showers: How to Choose the Right Shower Enclosure Layout for Your Scottsdale Bathroom
A Scottsdale homeowner's guide to picking the right shower enclosure for your space, budget, and bathroom size.
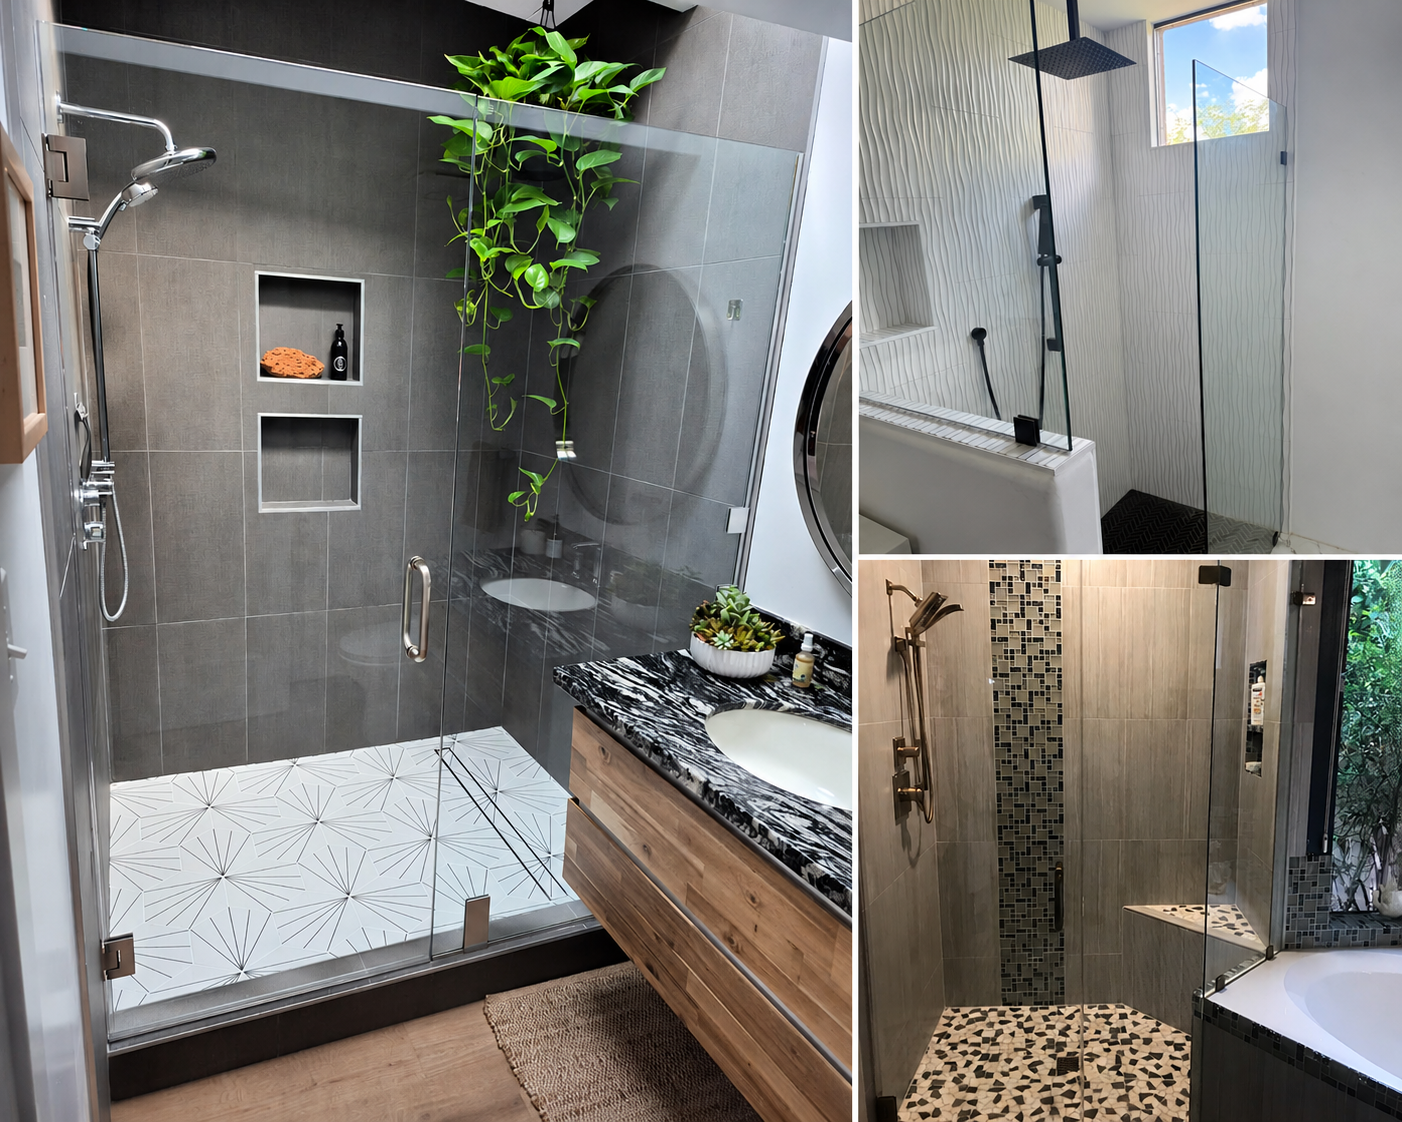
Most homeowners in Scottsdale start their shower project thinking about glass. Clear or frosted. Framed or frameless. Brushed nickel or matte black hardware. Those choices matter, but they come later. The first real decision is the one that quietly shapes everything else: the layout. The shape of your enclosure determines how much room you have, how the door opens, where the water goes, and how the whole bathroom feels once the project is done.
At ABC Glass Company, we have been measuring, cutting, and installing custom shower glass for Scottsdale and the greater Phoenix area since 1972. Over that time, we have seen the same four enclosure layouts recur: alcove, corner, neo-angle, and walk-in. Each one solves a different problem. This guide walks through all four so you can figure out which layout actually fits your bathroom before you ever pick a pane of glass. If you want to start sketching ideas as you read, you can design your custom shower enclosure online and bring your notes to the measurement appointment.
Why Shower Layout Matters More Than Most People Think
A shower layout is not just a style preference. It is a set of trade-offs between floor space, comfort, water control, and budget. Choose the wrong layout for your room, and you end up with a shower that feels cramped, leaks at the corners, or eats up floor area you needed for the vanity. Choose the right one and the bathroom feels larger, drains cleanly, and works the way you actually live.
Three things drive the decision more than anything else:
- The shape and size of your bathroom. A long narrow room, a tight square, and a spacious master bath each point toward a different layout.
- Who uses the shower. A busy guest bath has different needs than a primary bath built for aging in place.
- How much you want to spend. Layout has a real effect on cost, because some shapes need far more glass and custom fabrication than others.
Keep those three in mind as we go through each option.
Alcove Showers: The Space-Efficient Standard
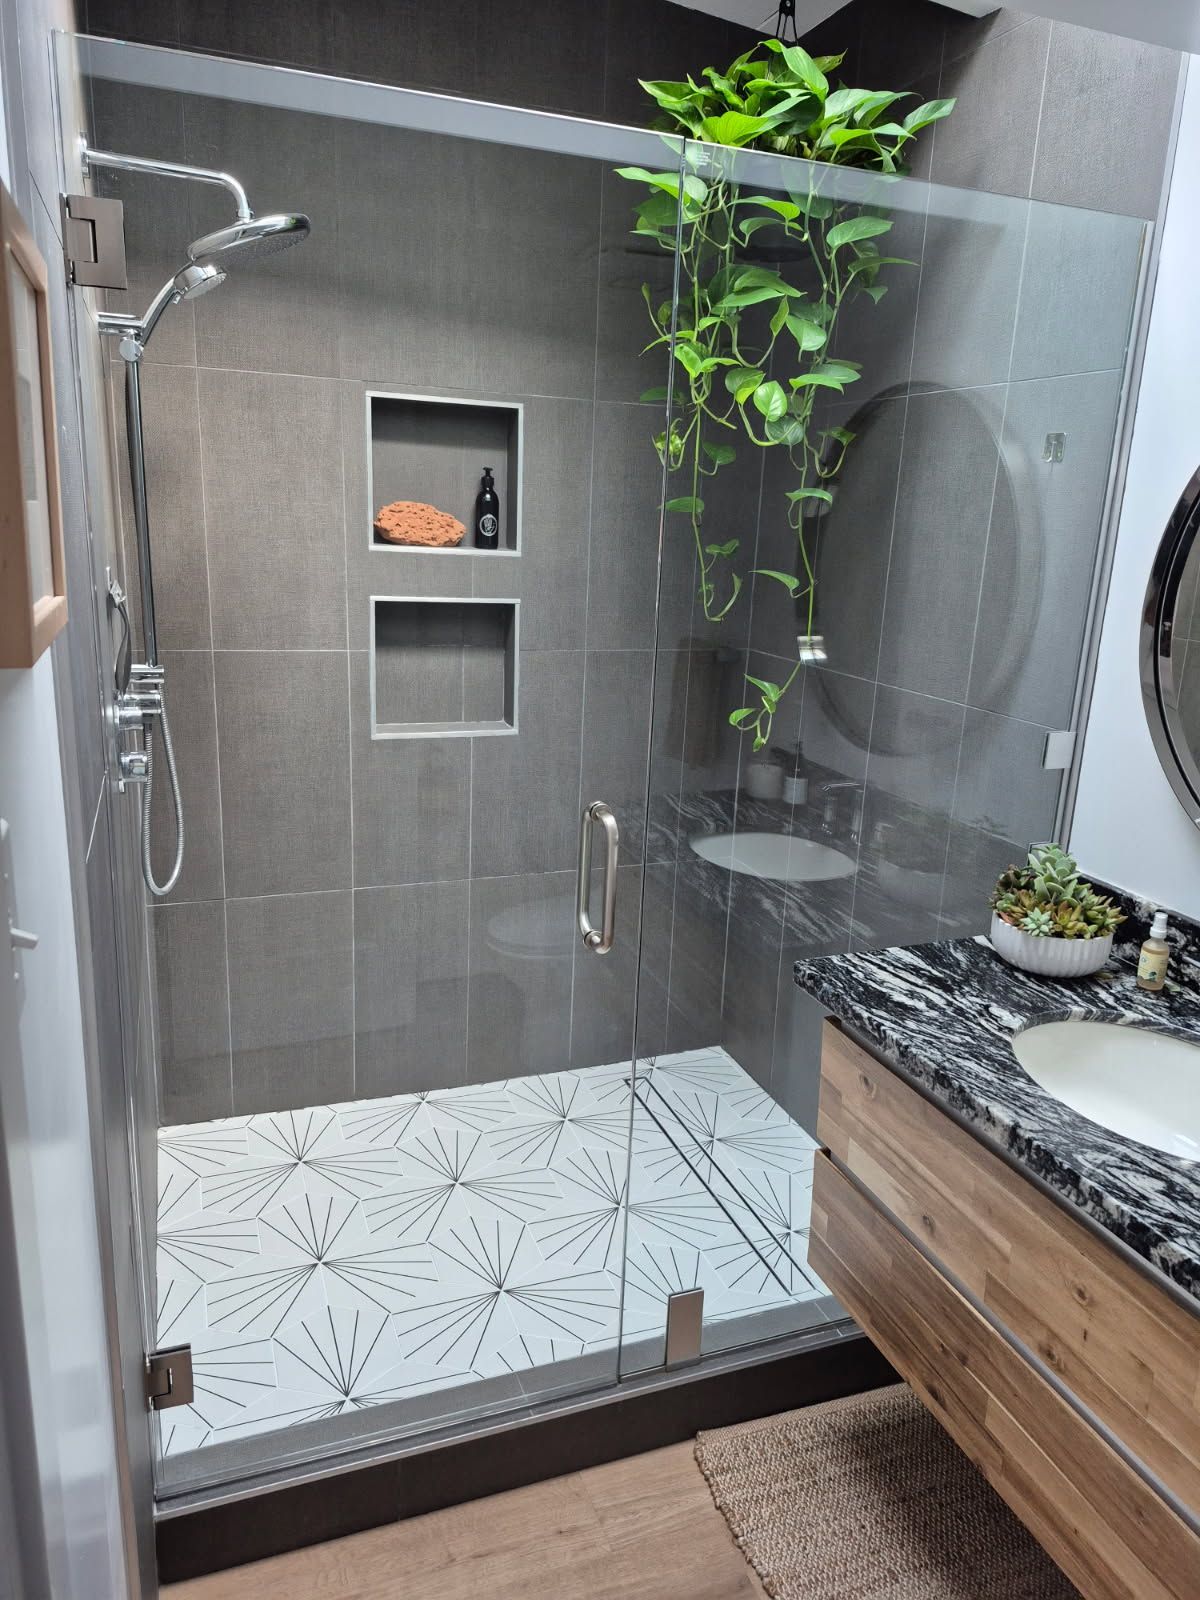
An alcove shower sits within a three-walled recess, with the fourth side being the glass panel or door facing the room. It is the most common residential shower layout in Scottsdale, and for good reason. Most bathrooms are already framed with a natural nook or a tub space that an alcove fits into perfectly.
Because three sides are finished wall, an alcove usually needs only a single glass panel or door across the front. That keeps the glass cost down and makes the alcove the most budget-friendly enclosure we install. Standard alcove footprints run 60 inches wide by 30 to 36 inches deep, the same footprint as a standard tub, which is exactly why an alcove is the natural choice for a tub-to-shower conversion.
Alcove strengths:
- Lowest cost of the four layouts
- Uses space the bathroom was already built around
- Works with framed, semi-frameless, or frameless glass
- Excellent for guest baths, secondary baths, and tub conversions
- Contains water easily with three solid walls
Where an alcove falls short: design options are more limited because the shower is boxed in by walls, and a square room can make a 60-inch alcove feel tight. If your bathroom is roughly square rather than rectangular, a corner layout often works better.
Choose an alcove if you are converting a tub, working with a guest or secondary bathroom, or you want the most affordable path to a clean residential shower installation. If an alcove sounds right for your space, you can plan your Scottsdale shower enclosure, and we will size the glass to your exact opening.
Corner Showers: Reclaiming Wasted Space
A corner shower fits into a 90-degree corner and uses two existing bathroom walls as its back and side. The entry faces out into the room. This is the layout to reach for when floor space is tight, because it puts the shower in a part of the bathroom that usually sits empty and frees up the rest of the floor for a vanity, toilet, or storage.
Common corner footprints range from 32 inches by 32 inches to 48 inches by 36 inches. Because two of the four sides are glass rather than a tile wall, a corner enclosure keeps a small Scottsdale bathroom feeling open and lets light travel through the space instead of stopping at a solid wall. Homeowners often report a noticeable gain in how large the room feels after switching from a bulky alcove to a glass corner enclosure, even when the actual square footage barely changes.
Corner showers do carry a few trade-offs. They require roughly twice as much wall-facing glass as an alcove, which raises the cost. They also amplify any wall irregularities because you are dealing with two wall surfaces meeting at a corner rather than a single flat opening. Older Scottsdale homes, in particular, are rarely perfectly plumb, which is why custom-cut glass fitted to your exact opening seals far better than an off-the-shelf kit that relies on adjustable hardware to hide gaps.
Choose a corner shower if your bathroom is small to medium, you have an open corner to work with, and you want to keep the room feeling bright and open.
Neo-Angle Showers: The Diagonal Corner Solution
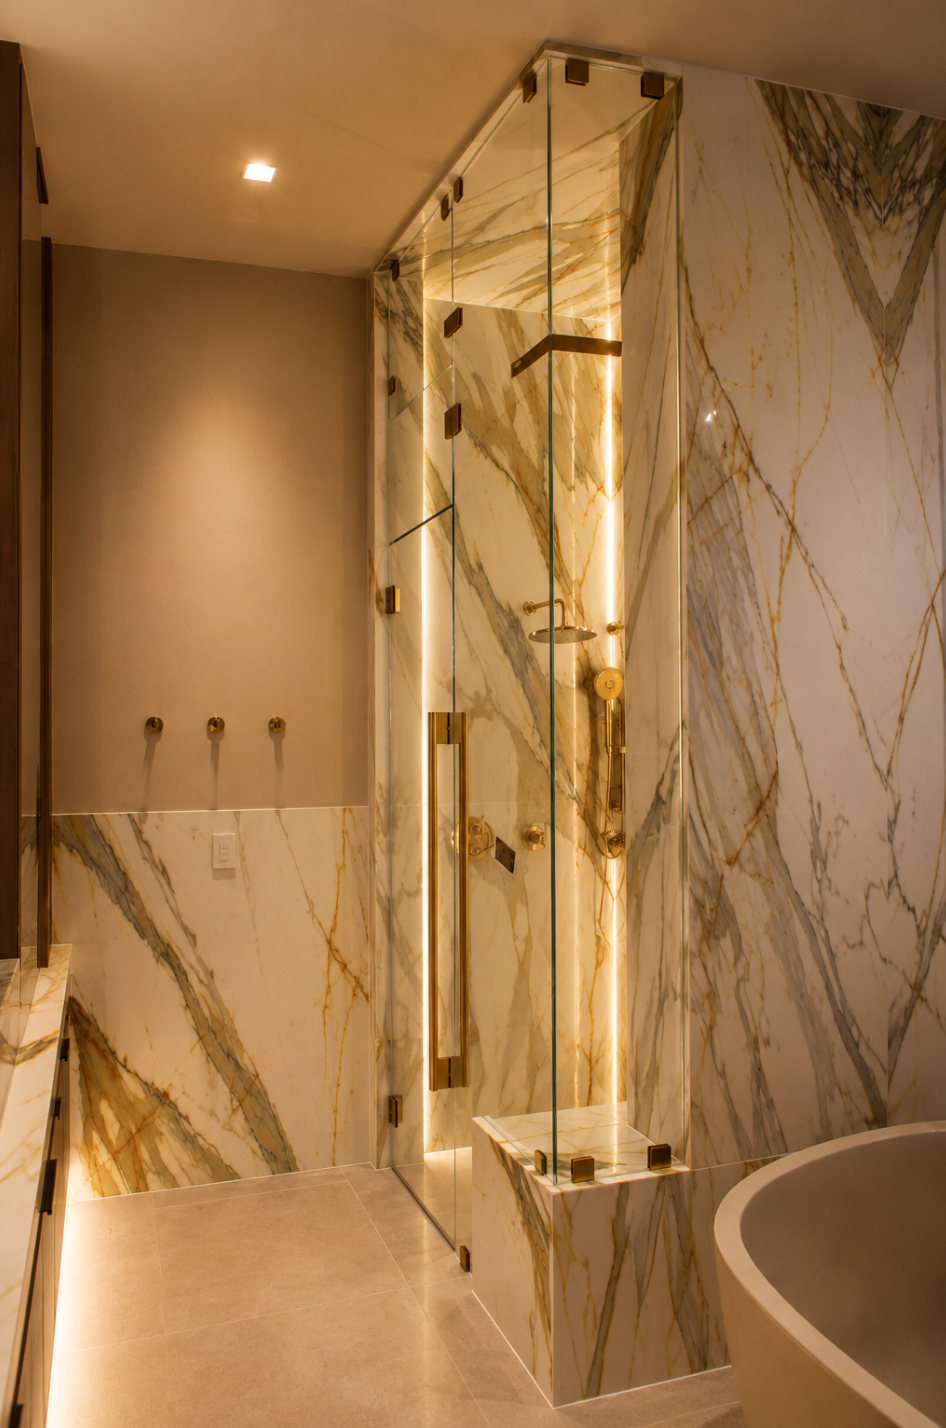
A neo-angle shower is a specialized corner layout with an angled, five-sided footprint. Instead of two glass walls meeting at a square 90-degree corner, the front is clipped at a 135-degree angle with the door set diagonally across it. That angled front is the whole point. It reclaims dead corner space and creates a modern, geometric look while keeping the door from swinging into the middle of the room.
Standard neo-angle sizes are 32 by 32, 34 by 34, and 36 by 36 inches, with 36 inches widely considered the sweet spot for balancing comfort against a small footprint. One detail worth knowing before you commit: a neo-angle projects farther into the room than its wall dimensions suggest. A 36-inch neo-angle can stick out about 42 inches into the room at its widest point, so always check the walkway between the shower and the opposite wall.
Neo-angle enclosures are almost always built as frameless glass shower doors, because the layout depends on precise angled panels meeting cleanly at the door. This is where fabrication accuracy really matters. When we join glass to glass on a neo-angle, we need a true 135-degree angle, not 133 or 137, or the hardware options get limited, and the door will not seal. The angled design also has gaps on both sides of a center-mounted door, so showerhead placement and curb pitch have to be planned carefully to keep water inside. ABC Glass Company cuts and fits all of our custom shower glass in-house at our Phoenix shop, with gaps typically kept to 1/8 inch or less, which helps keep a neo-angle watertight.
Choose a neo-angle if you have a tight bathroom, you want to maximize usable corner space, and you like the distinctive angled look. Just be aware that the narrower entry is not ideal if anyone in the household uses a mobility aid.
Walk-In and Curbless Showers: The Modern Open Layout
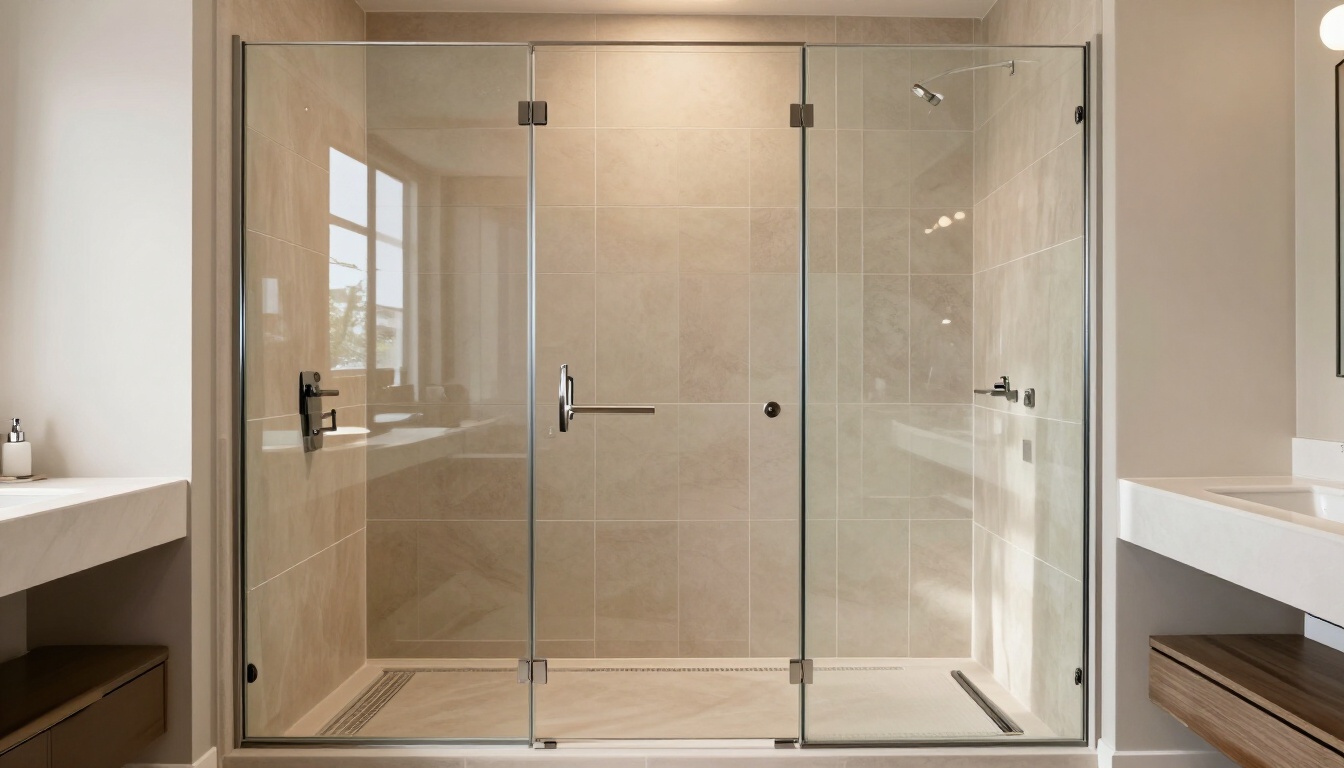
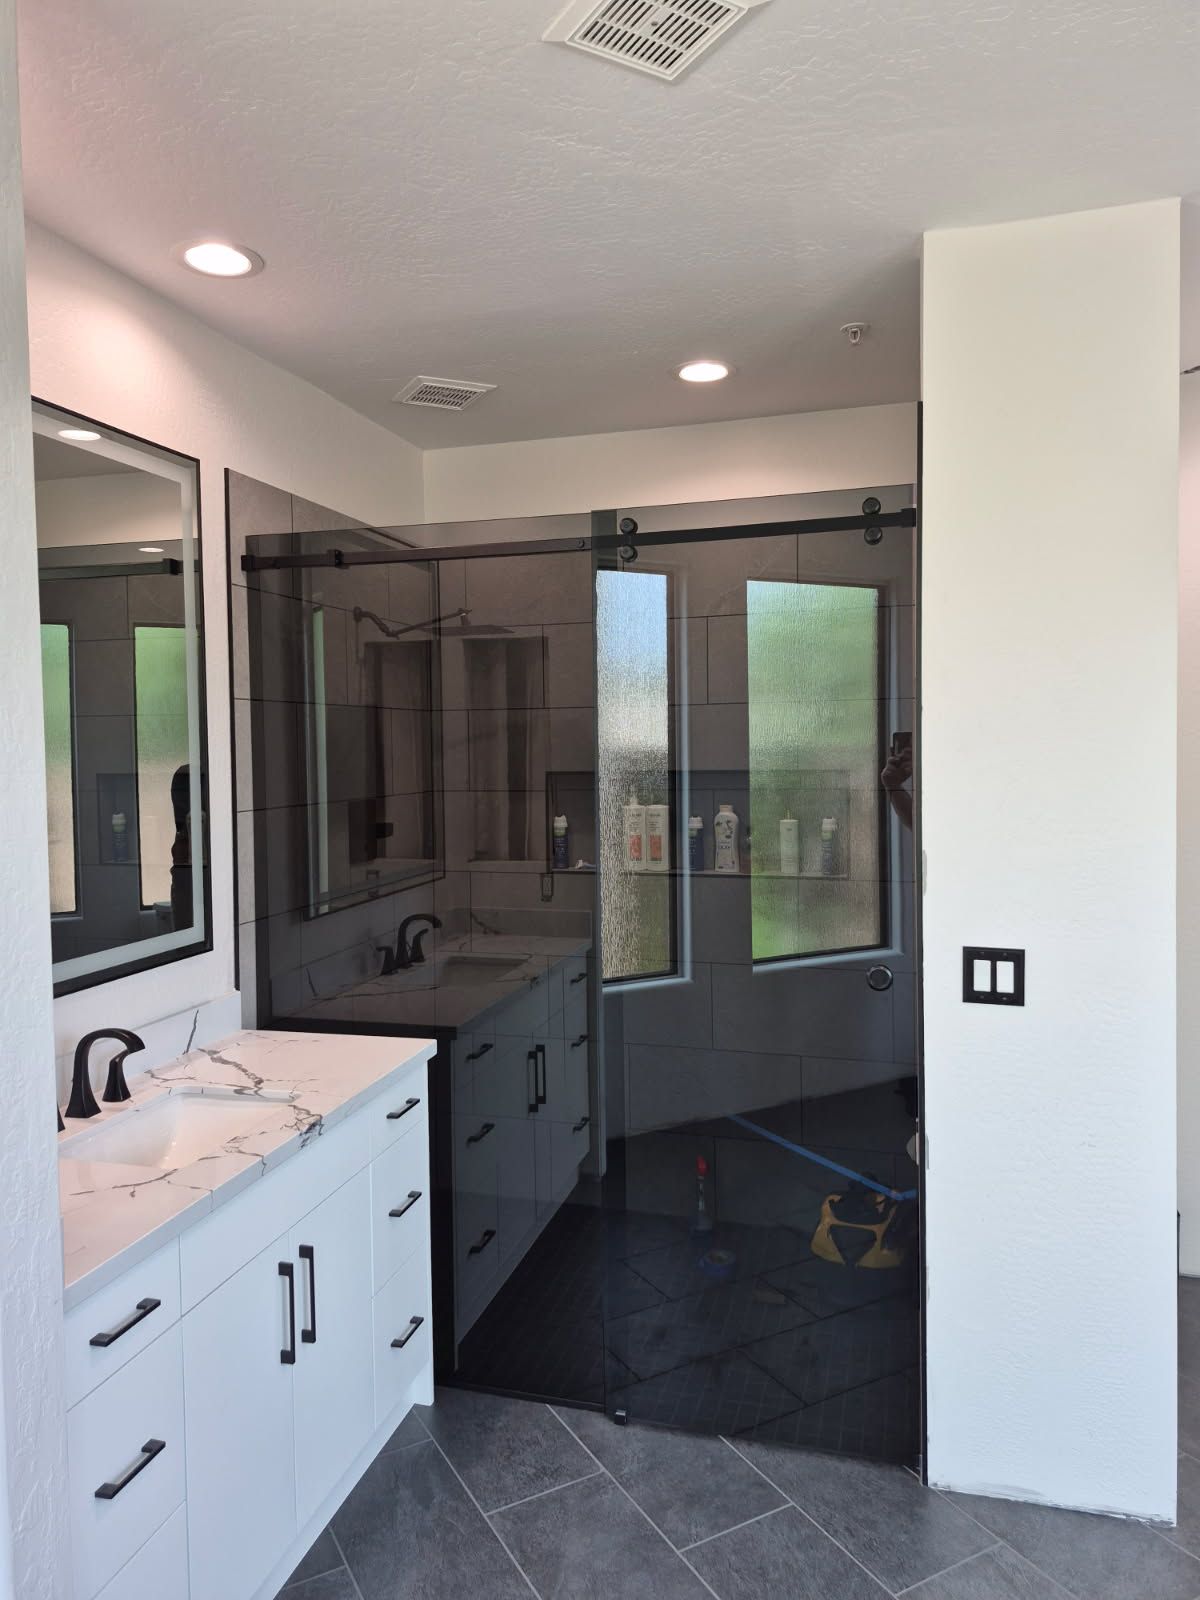
A walk-in shower uses a large fixed glass panel, and sometimes a single door, instead of fully enclosing the space. The result is an open, spa-like entry that has become the signature look of modern Scottsdale bathroom remodels. A curbless version, also called a zero-threshold shower, removes the raised lip entirely so the bathroom floor flows straight into the shower. Curbless designs are the top choice for luxury master baths and aging-in-place bathrooms because a step-free entry reduces fall risk and accommodates walkers and wheelchairs.
Walk-in layouts need more room than the other options. A walk-in with a door works at 36 by 36 inches, but a doorless design should be at least 42 inches deep, with 48 to 60 inches preferred, so the splash zone stays inside the wet area. That larger footprint is why walk-in showers belong in bigger bathrooms.
The trade-off with a walk-in, and especially a curbless one, is engineering. There is no curb to hold water back, so the floor has to be sloped correctly and the drainage sized to move water before it reaches the bathroom floor. A few facts worth knowing:
- The shower floor must slope toward the drain at a minimum of 1/4 inch per foot under the International Residential Code.
- A curbless threshold is capped at 1/2 inch under ADA guidance, and that transition must be beveled.
- Linear drains are the standard choice for curbless showers because they let the floor slope in one direction, which is cleaner and simpler than the four-way slope a center drain requires.
- On an accessibility-focused build, the door should swing outward or slide rather than swing inward, so no one can be trapped against it after a fall.
Walk-in showers lean on frameless fixed panels to hold that open aesthetic. This is the luxury end of custom shower installation in Scottsdale, both because of the large glass panels and, for curbless builds, the sloped floor and waterproofing work that occur before any glass goes in.
Choose a walk-in or curbless shower if you have a larger master bath, you want the modern open look, or you are planning ahead for aging in place.
The Four Shower Layouts at a Glance
Here is a quick recap of how the four layouts compare, so you can see them side by side before you decide:
- Alcove. Best for guest baths, tub conversions, and narrow rooms. Typical footprint runs 60 inches wide by 30 to 36 inches deep, with a standard curb. Works with framed, semi-frameless, or frameless glass, and it is the lowest-cost layout we install.
- Corner. Best for small to medium bathrooms with an open corner. Footprints run from 32 by 32 inches up to 48 by 36 inches, with a standard curb. Pairs well with semi-frameless or frameless glass and lands in the moderate cost range.
- Neo-angle. Best for compact bathrooms that need a diagonal footprint. Sizes range from 32 by 32 to 36 by 36 inches, with an angled front and a narrower door. Almost always built as frameless glass with angled panels, and it also falls in the moderate cost range.
- Walk-in and curbless. Best for master baths, modern remodels, and aging-in-place. Plan on 42 by 36 inches and up, with a low or zero threshold. Built with frameless fixed panels, and it is the highest-cost layout of the four.
Cost climbs with the amount of glass, the complexity of the hardware, and the extent of custom fabrication required by the shape. A framed alcove is the most affordable enclosure we install. A frameless curbless walk-in sits at the top of the range.
How Glass Style Works With Each Layout
Once you have settled on a layout, the glass style determines the final look and accounts for a large share of the price. The two decisions work together.
- Framed glass wraps aluminum around every edge of the glass. It is the most affordable option and fits alcove layouts well.
- Semi-frameless glass trims most of the metal while keeping the door supported. It works nicely in alcove and corner showers.
- Frameless glass uses thicker panels, typically 3/8 inch tempered glass, with minimal hardware. It works in every layout and is effectively required for neo-angle and walk-in designs.
Whatever the style, shower glass must be tempered safety glass. Tempered glass is four to five times stronger than standard annealed glass of the same thickness, according to the Glass Association of North America, and if it ever does break, it crumbles into small blunt pieces rather than sharp shards. This is one more reason professional measurement matters. A 3/8-inch tempered panel cannot be trimmed after fabrication, so it has to be cut right the first time. You can explore finishes and configurations on our shower design tool before your appointment.
Choosing the Right Shower Layout for Your Scottsdale Home
Here is the short version of how we help homeowners decide:
- Start with the room. A three-wall recess or a tub you are replacing points to an alcove. A tight square with an open corner points to a corner or neo-angle. A spacious master bath opens the door to a walk-in.
- Factor in who uses it. Planning for barrier-free access or aging in place points straight to a curbless walk-in.
- Set the look and budget. Framed reads traditional and costs the least. Frameless reads modern and costs the most. Semi-frameless splits the difference.
- Get a real measurement. Bathroom walls are rarely perfectly square, especially in older Scottsdale and Phoenix homes. A professional measurement is what keeps the glass from arriving even a fraction off.
We also pay close attention to hardware because a shower is only as reliable as the hinges and clamps that hold it together. For premium hinges and shower hardware supply, we work with local supplier Shower Hardware Supply, which allows us to match the finish and mechanism to the layout you choose. When you are ready to move from ideas to an actual plan, you can start your custom shower design, and we will build the measurements around it.
Ready to Find the Right Shower Layout for Your Bathroom?
The fastest way to know which shower layout fits your space is to have an experienced glazier measure it. ABC Glass Company has served Scottsdale, Phoenix, Paradise Valley, and the surrounding Valley since
1972. We cut and fabricate glass in-house for accurate custom fits; we work with premium hardware suppliers, and every enclosure comes with a one-year workmanship warranty. Our team was recently featured in a
local press feature on ABC Glass Company for expanding our glass solutions across Phoenix, and we bring that same care to every shower we install.
Frequently Asked Questions About Shower Enclosure Layouts
What is the difference between a corner shower and a neo-angle shower?
REQUEST INSTANT NOWBoth fit into a corner, but they are shaped differently. A corner shower has a square or rectangular footprint with a flat front. A neo-angle shower has an angled, five-sided footprint, with the door set diagonally across the corner at 135 degrees. The neo-angle reclaims more dead corner space and keeps the door from swinging into the room, which makes it popular in very tight bathrooms.
Which shower layout is best for a small bathroom?
For a small bathroom, a corner or neo-angle enclosure is usually the best fit because it uses an otherwise wasted corner and keeps the walkable floor open. A neo-angle in particular maximizes interior space through its angled front. An alcove also works well when replacing an existing tub in a three-wall recess. The right answer depends on whether your room is square or rectangular.
What is the smallest comfortable shower size?
Most building codes set a minimum shower floor of about 30 by 30 inches, but 36 by 36 inches is generally considered the smallest size that is comfortable for daily use. Neo-angle and small corner showers commonly start at 32 by 32 inches. Anything smaller starts to feel cramped, especially for taller adults, so we usually steer Scottsdale homeowners toward at least 36 by 36 inches when the floor plan allows.
Do neo-angle and corner showers leak more than other layouts?
Leaks come down to installation quality, not the shape itself. That said, neo-angle and corner layouts have more glass joints and, on center-door neo-angles, gaps on both sides of the door, so they demand precise fabrication and correct curb pitch. Custom-cut glass fitted to your exact opening, with gaps kept to about 1/8 inch, seals far better than an off-the-shelf kit relying on adjustable hardware.
Can I convert my bathtub into a walk-in shower?
Yes. A tub-to-shower conversion is one of the most common projects we handle. The existing tub footprint, usually about 60 by 30 inches, fits an alcove shower cleanly, and many homeowners use the opportunity to move to a semi-frameless or frameless walk-in style. Converting to a fully curbless layout is also possible, though it adds floor slope, drainage, and waterproofing work, since the shower drain often needs to be upsized to meet code requirements.
How much does a custom shower enclosure cost in Scottsdale?
Cost depends on the layout, glass style, glass thickness, and hardware. A framed or semi-frameless alcove is the most affordable option. Corner and neo-angle frameless enclosures sit in the middle, driven up by the custom angled fabrication. A frameless walk-in or curbless shower is the highest, both because of the large glass panels and the sloped-floor work a curbless build requires. The only reliable number comes from a measured quote on your actual bathroom.
What glass thickness is used for frameless shower enclosures?
Frameless shower enclosures typically use 3/8-inch tempered safety glass, which is thick enough to support standing with minimal hardware. Framed and semi-frameless enclosures can use thinner glass because the frame carries the structural load. All shower glass must be tempered, which is far stronger than standard glass and breaks into small, safe pieces rather than sharp shards if it ever fails.
How do I get a shower quote from ABC Glass Company?
Call (602) 782-5007 for a free in-home measurement, or reach out to our Scottsdale glass team to get started. Tell us about your bathroom, and we will help you choose the layout, glass, and hardware that fit your space, your style, and your budget.
The ABC's Of Glass

About the Author – Taylor Ann Hancock
Taylor Ann Hancock is the founder of Glass Mama Marketing and a dedicated advocate for innovation within the glass industry. She stays at the forefront of search engine, AI, and digital marketing trends to ensure the information she publishes is accurate, relevant, and aligned with the latest industry developments. Through ongoing research and collaboration with glass professionals nationwide, Taylor provides trustworthy insights that help readers make informed decisions about glass products, services, and industry best practices.