Interior Glass Walls in Phoenix Homes: How to Close Off a Room Without Losing the Light
What it costs, how much sound it blocks, which framing to choose, and what Arizona code requires.
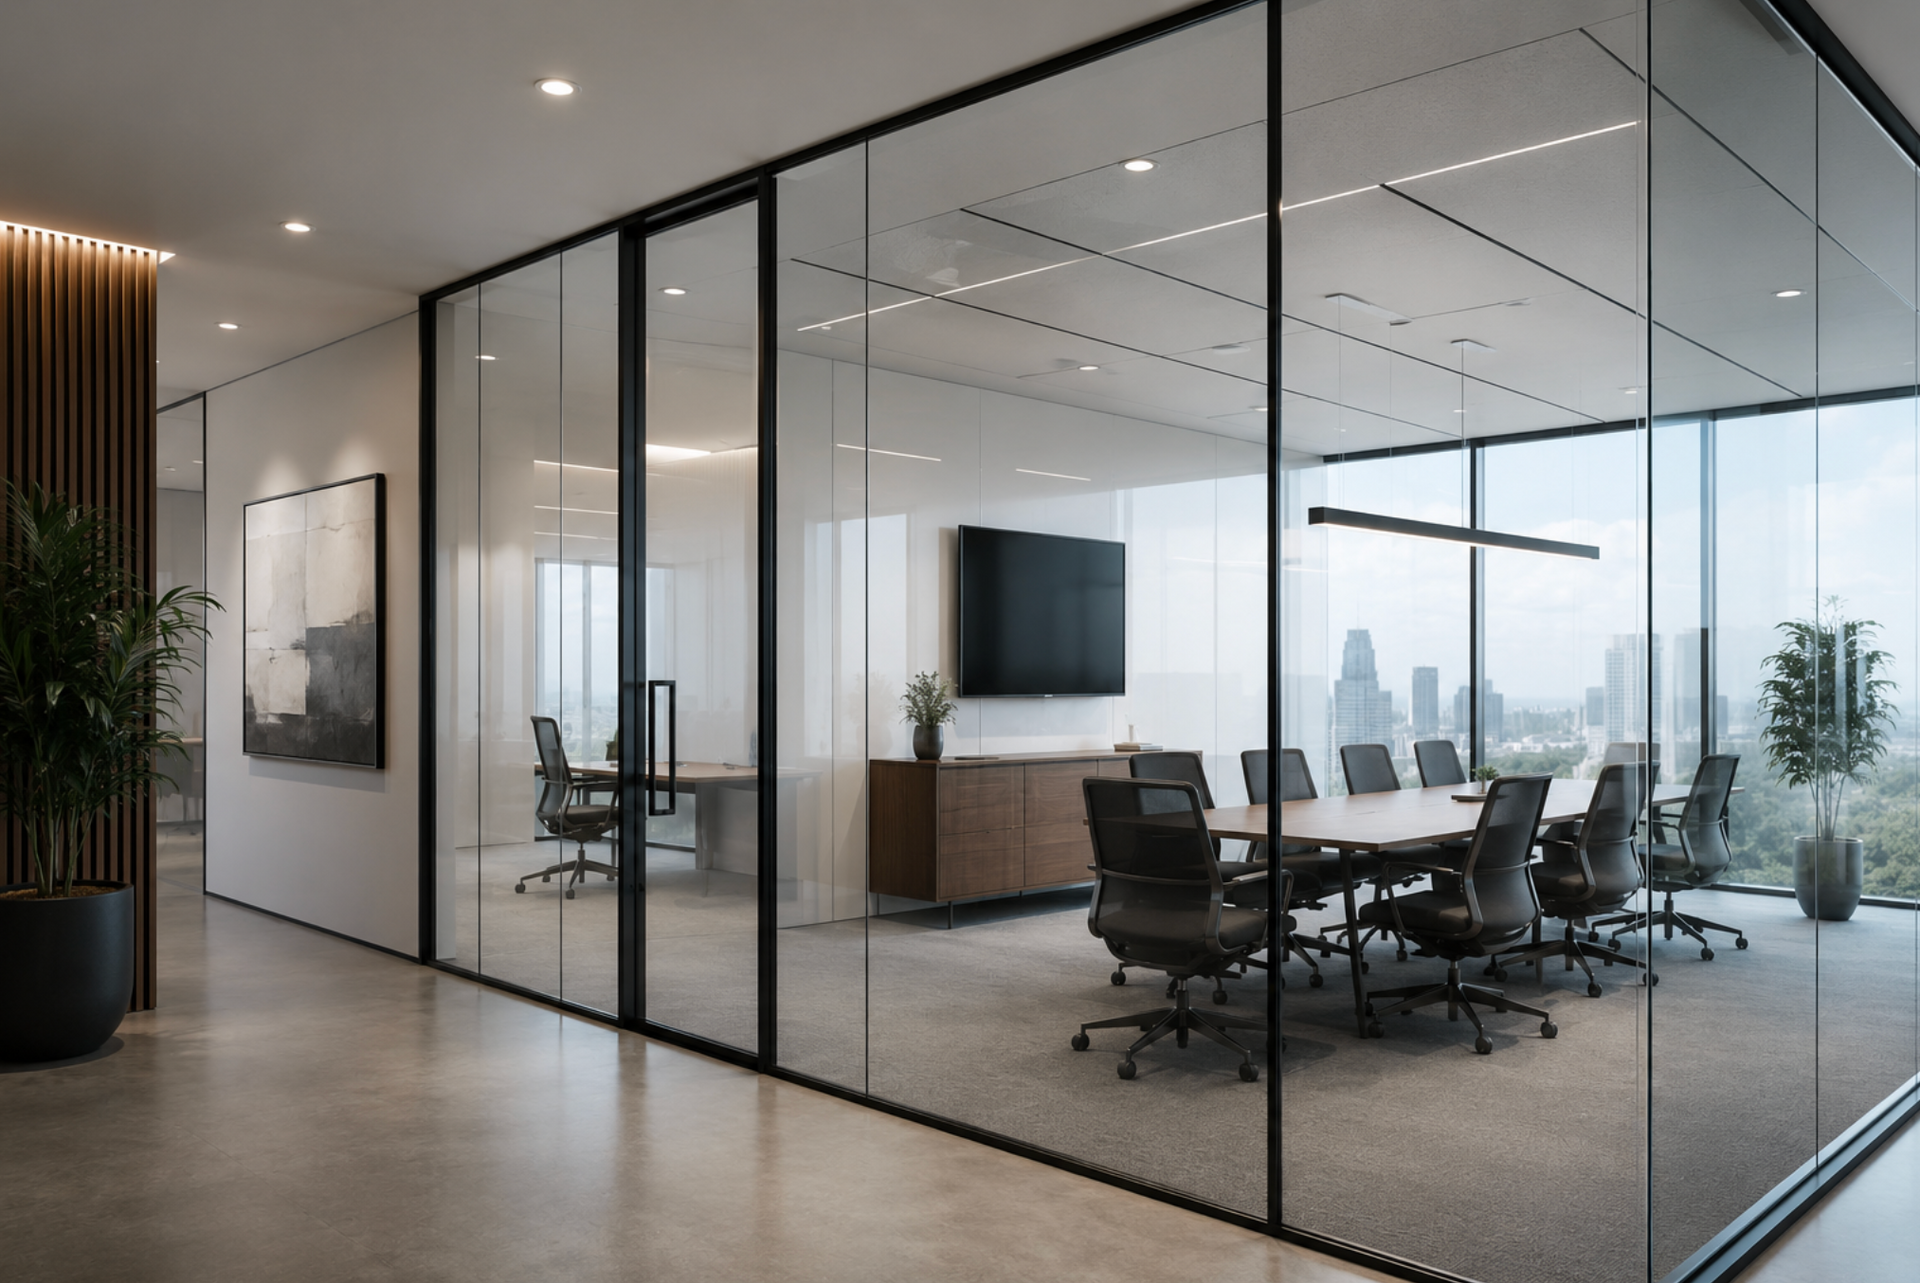
Glass partitions in Phoenix typically cost between $75 and $200 per square foot installed, depending on whether the system is frameless, framed in aluminum, or double-glazed for sound control. Most interior partition walls use 3/8-inch or 1/2-inch clear tempered safety glass that meets ANSI Z97.1 and CPSC 16 CFR 1201 standards. ABC Glass Company has fabricated and installed glass wall partitions in Phoenix from the same Cave Creek Road shop since 1972.
That short answer covers the question most business owners call about first. The rest of this guide covers everything that comes after it: which partition system fits your space, how much sound glass actually blocks, what the building code requires in Arizona, how installation works in an occupied office, and how to tell a qualified glazing contractor from a company that has installed two of these before.
What Glass Partitions Are and Why Phoenix Businesses Keep Choosing Them
A glass partition is an interior wall system built from tempered or laminated glass panels rather than framed drywall. The panels either sit in aluminum framing or connect directly to each other with a clear structural silicone joint. The result is a wall that divides a space physically without dividing it visually.
Phoenix has three things happening at once that are driving this product. Office landlords along the Camelback Corridor and in the Scottsdale Airpark are competing hard for tenants and are upgrading interiors to close leases. Medical and dental groups are building out suites in Desert Ridge, Deer Valley, and North Phoenix at a steady clip. And downtown, older buildings around Roosevelt Row and Grand Avenue are being converted into studios, clinics, and creative offices where owners want daylight to reach the interior of a deep floor plate.
Glass partitions solve all three problems at once. They carry natural light from the exterior windows into interior rooms; they create private offices without making a floor feel like a maze; and, in most Valley jurisdictions, they are treated as demountable furniture rather than permanent construction when installed as a non-structural system, which can simplify the permitting path.
The Four Partition Systems We Install Most Often
- Frameless butt-glazed walls. Full-height panels of 3/8 inch or 1/2 inch tempered glass joined with clear structural silicone at the vertical seams. Minimal top and bottom channel, no vertical mullions. This is the cleanest look available and the one most clients picture when they say frameless glass partitions.
- Framed aluminum systems. Panels set into slim aluminum framing in clear anodized, black, bronze, or custom powder coat. Framing lets you run taller spans, integrate doors and sidelites cleanly, and change out a panel later without disturbing the whole run. This is the practical choice for most office build-outs.
- Demountable partition walls. Engineered systems designed to be taken apart and reconfigured. Tenants who expect to reorganize their floor plan every few years get real value here, and in many cases these systems are depreciated as furniture rather than as leasehold improvements. That is a conversation for your accountant, not your glazier, but it comes up on almost every project.
- Sliding and swing glass doors. Most partition runs include an opening. Options include top-hung sliding doors on an exposed or concealed track, standard swing doors on pivots or patch fittings, and full glass storefront-style doors with a bottom rail. Hardware finish should match the framing and the rest of the interior package.
Where Glass Partition Walls Work Best in Phoenix Commercial Spaces
The application list is broader than most people expect. Over the past several decades, our crews have installed interior glass partitions in:
- Private offices and conference rooms in Midtown Phoenix and along Central Avenue
- Medical, dental, and dermatology suites where sightlines to a reception area matter
- Physical therapy gyms and fitness studios, often paired with custom wall mirrors
- Salons, med spas, and treatment rooms that need privacy without a closed-in feeling
- Restaurant and retail interiors, including vestibules and host stations
- Warehouse and industrial offices along the Loop 101 and Loop 202 corridors
- Church, school, and municipal spaces that need supervision through a wall
- Home offices and interior room dividers in Paradise Valley, Scottsdale, and Cave Creek residences
Residential demand is growing faster than most people realize. Homeowners who once asked for a wine cellar door now ask for a glazed office wall off the great room. The engineering is nearly identical to a commercial partition, just at a smaller scale.
Glass Partition Cost in Phoenix: Real Numbers
Pricing questions come up on the first call, so here is a direct answer rather than a runaround.
A single framed aluminum office front, roughly
10 feet wide by
9 feet tall with one swing door, generally lands between
$4,500 and
$9,000 installed in the Phoenix market. A frameless, butt-glazed conference room enclosure with about
24 linear feet of glass and a sliding door typically runs
$12,000 to
$25,000. Simple interior dividers without a door opening can come in under
$3,000.
Broken down by square foot, the ranges look like this:
- Framed aluminum, single-glazed, 3/8 inch tempered: roughly $70 to $115 per square foot installed
- Frameless butt-glazed, 1/2 inch tempered: roughly $95 to $150 per square foot installed
- Double-glazed acoustic systems with two independent glass layers: roughly $150 to $250 per square foot installed
- Sliding door assemblies with hardware and track: add $1,800 to $4,500 per opening
- Low-iron glass upgrade for maximum clarity: add roughly 15 to 25 percent to the glass cost
Four variables move those numbers more than anything else.
Framing finish is the second, since a custom powder coat costs more than standard clear anodized. Door count and hardware are the third. Site conditions are the fourth, and this one surprises people. An out-of-level slab, a ceiling grid that has to be cut and patched, or an after-hours install in an occupied building all add labor.
When you request pricing for
commercial glass partition installation, ask that the estimate separate glass, framing, hardware, and labor. An estimate that gives you one lump number is difficult to compare against a competing bid and even harder to value engineer if the first number comes back over budget.
Glass Types and Safety Standards That Apply in Arizona
Interior partitions in commercial buildings fall under safety glazing requirements. Any glazing in a hazardous location as defined by the International Building Code Chapter 24, which includes most full-height partitions and every glass door, must be safety glazing that complies with ANSI Z97.1 or CPSC 16 CFR 1201. In practice, that means tempered or laminated glass, permanently marked with the manufacturer's bug in a corner of the panel.
Tempered glass is the standard choice. It is roughly four to five times stronger than annealed glass of the same thickness, according to the Glass Association of North America, and when it does break, it fragments into small pieces rather than large shards.
Beyond the code minimum, these are the glass options worth understanding:
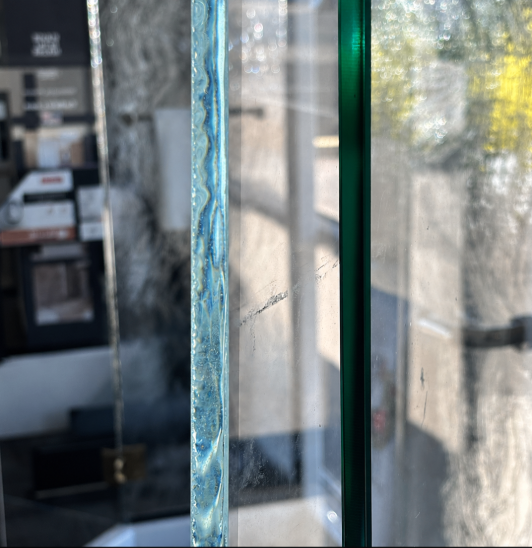
Clear tempered. The default. Standard float glass carries a faint green cast from its iron content, which is most visible on the exposed panel edges of a frameless wall.
Low iron glass. Marketed under names such as Starphire and Optiwhite. The reduced iron content removes the green tint and produces a nearly colorless panel. On a large frameless installation where the edges are visible, the difference is obvious to anyone standing in the room.
Laminated glass. Two glass layers bonded with an interlayer. It holds together when broken, dampens sound better than a single tempered lite of the same thickness, and is the right call for security-sensitive applications.
Acoustic laminated glass. Uses a specialized acoustic interlayer to knock down mid-frequency sound, which is exactly the range human speech occupies. This is the upgrade to specify for HR offices, medical consult rooms, and executive suites.
Frosted, reeded, and gradient glass. Privacy without losing light. Acid-etched frosted glass, fluted or reeded patterns, and applied gradient films are all common in Phoenix medical and salon interiors right now. Reeded glass in particular has been in heavy demand for the past two years.
Switchable smart glass. Electrically switches from clear to opaque. Expensive per square foot, genuinely impressive in a conference room, and worth pricing only after the rest of the budget is settled.
If you are weighing options for
custom glass partitions for offices, we keep physical samples at our Cave Creek Road location so you can see the difference between clear and low-iron side by side under real light rather than guessing from a photo.
Acoustics: The Part Most Offices Get Wrong
This is the single most common source of disappointment on a finished partition project, and it is entirely preventable.
A single panel of 3/8
inch tempered glass provides roughly STC
33 to
36. That is comparable to a standard interior drywall partition, and it is enough for a private office where normal conversation should not carry. A double-glazed partition using two independent glass layers of differing thickness with an air gap between them can reach STC
40 to
45, which meaningfully reduces speech intelligibility through the wall.
Here is the part that gets missed. The glass's rated performance is only realized if the perimeter is sealed and the sound has no path around the wall. Two problems account for nearly every acoustic complaint we get called out to look at:
Flanking through the ceiling plenum. If the partition stops at a suspended ceiling grid and the plenum above it is open, sound travels up, over, and down into the adjacent room. The glass is doing its job. The building is defeating it. Solving this requires the partition to run to the deck or requires acoustic batting and a plenum barrier above the ceiling line.
Unsealed perimeter joints. Head channel, base channel, and jamb conditions all need continuous seals. A gap you can slide a business card through will cost several STC points.
If the room is a conference room used for confidential discussion, budget for a double-glazed system with a full-height acoustic detail from the start. Retrofitting acoustic performance into a completed single-glazed partition is expensive and rarely fully successful.
How Glass Partition Installation Works
Most clients have never bought this product before and want to know what the process actually looks like. Here is the sequence we follow on nearly every commercial job in the Valley.
- Site walk and scope review. We visit the space, review the floor plan or tenant improvement drawings, and confirm what is achievable given the existing ceiling, slab, and structure.
- Design and system selection. Frameless or framed, glass type, finish, door swing, and hardware. This is where budget and design intent get reconciled honestly.
- Written estimate. Glass, framing, hardware, and labor broken out separately.
- Field measurement. Taken after drywall, paint, and flooring are complete, never before. Glass is cut to the opening that actually exists, not the one on the drawing. This step protects you from a panel that arrives a half inch short.
- Shop drawings and approval. For larger commercial scopes, our estimating team produces drawings for the general contractor and architect to sign off on before anything is fabricated.
- Fabrication. Glass is cut, edged, tempered, and finished. Standard lead time on tempered partition glass in the Phoenix market currently runs about two to three weeks depending on the fabricator and the size of the panels.
- Installation. Channels are set to laser level, panels are set and shimmed, silicone joints are tooled, and doors are hung and adjusted. A typical single office front installs in a day. A large conference room enclosure takes two to three days.
- Final walk and adjustment. Door closer speed, latch alignment, silicone cure inspection, glass cleaning, and a review of care instructions.
Occupied buildings are routine for our crews. Evening and weekend installs are available when a tenant cannot lose a workday, and we coordinate directly with building engineers on freight elevator access and loading dock scheduling.
Older Buildings, Adaptive Reuse, and Historic Phoenix Properties
Some of the most interesting partition work in the Valley happens inside buildings that were never designed for it. Warehouses off Grand Avenue, mid-century office buildings on Central, and converted commercial properties in Willo and Coronado all present the same set of challenges: slabs that are out of level, walls that are out of plumb, and ceilings that do not sit where a drawing says they do.
That work rewards a contractor who measures carefully and fabricates locally. Our team has spent considerable time on preservation-sensitive properties, and ABC Glass Company recently
expanded its historic window and door solutions for Phoenix homeowners to serve exactly these neighborhoods. The same measuring discipline that lets us fit a replacement sash into a
1930s opening is what lets us fit a frameless partition against a wall that is three-quarters of an inch out of plumb over nine feet.
Why the Fabricator Behind the Glass Matters
Not every glass company cuts glass anymore. Many Phoenix shops closed their fabrication benches years ago and now function as brokers who order finished panels and send an installer. ABC Glass Company kept its shop. We cut, seam, and polish glass in-house on Cave Creek Road every working day, so a field adjustment doesn't automatically become a three-week delay.
On the supply side, our partition and glazing work draws on relationships with manufacturers whose products hold up in Arizona conditions. We source commercial glass and aluminum framing through partners including PRL, Old Castle, Hartung, and IWC, and for premium window and door packages that frequently accompany interior glass work, we specify Arcadia Custom, an Arizona-based manufacturer known for high-performance steel and aluminum systems. Naming the products we actually use is not a marketing exercise. It is how a client verifies that a bid is comparable to another bid.
Our estimating department is run by Colten Hays, who grew up in the trade alongside a father with four decades as a glazier, and our field glaziers include technicians with ten and twenty years of tenure at this company. On the design side, Michelle Martin has spent more than two decades helping clients at our counter choose glass type, edge treatment, and hardware finish. Those are the people who will actually be on your project.
ABC Glass Company holds Arizona ROC License 161673-K65, carries general liability and workers' compensation coverage, and backs every installation with a one-year workmanship warranty.
How to Choose a Glass Partition Contractor in Phoenix
Ask every company you are considering these questions:
- Do you fabricate glass in-house or broker it from a supplier?
- What glass thickness and type are you quoting, and does it meet ANSI Z97.1?
- What STC rating should I expect from this system as installed, including the perimeter detail?
- When will field measurements be taken relative to the drywall and paint schedule?
- What is your current lead time on tempered partition glass?
- Is your ROC license current, and can you provide a certificate of insurance for this project?
- What happens if a panel breaks after installation, and what does the warranty cover?
A contractor who answers those specifically is a contractor who has done this work many times. A contractor who deflects is a contractor you will be managing rather than hiring.
Request an Estimate for Your Glass Partition Project
If you are planning an office build-out, a tenant improvement, a medical suite, or a home office and you are considering frameless glass partition walls, the most useful next step is a site visit. Fifteen minutes in the actual space tells us more than an hour looking at a floor plan, and it produces an estimate you can build a budget around.
ABC Glass Company has operated from
15054 N Cave Creek Road in Phoenix since 1972. We cut glass in-house; we measure the existing opening rather than the one on the drawing, and we stand behind the work with a one-year workmanship warranty.
Call
(602) 782-5007 or
request a free estimate through our contact page to schedule a walkthrough. Bring your floor plan if you have one. If you do not, bring the room.
The ABC's Of Glass

About the Author – Taylor Ann Hancock
Taylor Ann Hancock is the founder of Glass Mama Marketing and a dedicated advocate for innovation within the glass industry. She stays at the forefront of search engine, AI, and digital marketing trends to ensure the information she publishes is accurate, relevant, and aligned with the latest industry developments. Through ongoing research and collaboration with glass professionals nationwide, Taylor provides trustworthy insights that help readers make informed decisions about glass products, services, and industry best practices.